
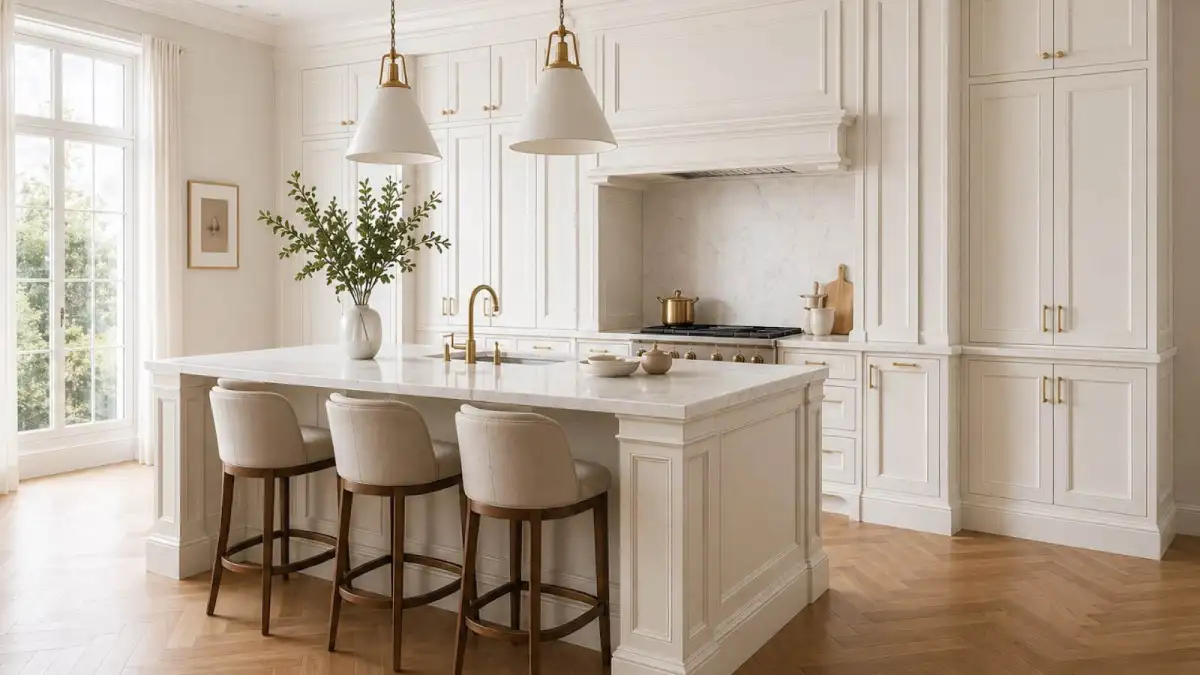
Bespoke kitchens
in a modern classical
style in London
Designed around your home. Made to measure. Crafted in London.
Arrange a free consultationDesigned around your home. Made to measure. Crafted in London.
Arrange a free consultationWhat we do
Each project is developed around the architecture of the space, the way it is used and the details that matter to the client. From design and material selection through to manufacture and installation, we coordinate every stage of the process.
Discuss your home project

Timeless by design. Made for the way you live
The modern classical kitchen sits between tradition and contemporary design. Architectural proportions, natural materials and carefully considered details create a space with character, while bespoke planning ensures that every element works around the architecture of the home and the way you live.
From cabinetry and worktops to handles, finishes and internal storage, every detail is considered as part of the whole.
Portfolio
Every home is unique, and each kitchen responds to it. Each project is shaped by its space and the way it is lived in, defined by proportion, material clarity, and carefully resolved detail.

Full kitchen and pantry
Hand-painted modern classical cabinetry, honed Arabescato marble, and an architectural range mantle.

Master joinery suite
Floor-to-ceiling wardrobes with textured fabric insets, solid walnut handles, and a custom vanity niche.

Architectural renovation
A sculptural marble waterfall island against warm oak flooring and concealed larder units.
Bespoke joinery in London
Our bespoke joinery extends beyond the kitchen, creating considered cabinetry and furniture for different areas of the home.
Made-to-measure wardrobes and dressing spaces designed around your room, storage requirements and daily routines.
Bespoke cabinetry and vanity units designed to integrate naturally with the wider bathroom and interior architecture.
Purpose-made storage, bookcases, media units and other fitted elements developed around the architecture of the space.
Individual furniture pieces made to measure and developed around a specific brief, from the initial concept through to the finished piece.


The methodology and craft
A disciplined, collaborative pathway from spatial survey to seamless installation. A considered process brings together thoughtful design and precise craftsmanship at every stage of the project.
01Initial engagement
We start with an in-depth conversation to understand the space, architectural plans, daily routines and the look you want. The team surveys the site so every structural dimension is known before design begins.

02Design development
We develop a tailored design, refining the layout, cabinet profiles, stone and lighting until the scheme feels resolved. Where required, we coordinate directly with your interior designer or architect.

03Precision milling
Once specifications, ironmongery and materials are approved, production begins in our North London workshop. Precision machining sits alongside bench joinery and hand-sprayed lacquer.

04Turnkey execution
The installation team brings the completed cabinetry into the property with care, coordinating stone and appliances so scribe lines, alignment and the final handover are clean.

Client experiences
Built on trust, attention and detail.
“The level of precision in our Chelsea kitchen cabinetry is extraordinary. Atelier Demarco handled every detail from stone alignment to bespoke fluting with absolute architectural rigor.”
“Collaborating with the studio on our Hampstead project was effortless. The team understands classical proportions better than any joinery maker in London.”
“Flawless craftsmanship, exceptional bespoke dressing room joinery, and complete transparency throughout the workshop fabrication phase.”

Our workshop
Atelier Demarco operates from the workshop of Rochford Art & Joinery in North London, where our team works with professional joinery equipment and specialist facilities to bring bespoke kitchen and joinery designs to life.
With over 30 years of cabinetmaking experience behind the workshop, the setting combines traditional craftsmanship with precision CNC engineering and specialist spray finishing. The facilities support work with a range of materials, including timber, stone, glass and metal.
From bespoke kitchens and fitted wardrobes to bathroom cabinetry and individual furniture pieces, each project is developed with careful attention to materials, proportions, construction and finish. Working directly from the workshop allows our team to stay closely involved throughout the making process, maintaining a clear connection between the design and the finished piece.
Workshop location
Rochford Art & Joinery
Unit 16, Millmead Industrial Estate
London N17 9QU
Tailored collaboration
Professional practice
We work alongside architects and interior designers to develop and deliver bespoke kitchens and joinery, from detailed design and material selection through to manufacture and installation.
Homeowners
From the first conversation to final installation, we guide you through the development of your bespoke kitchen or joinery project, coordinating the details and craftsmanship required to bring the design together.
Begin your journey
Upload your plans or share your project details to receive an initial estimate and arrange a consultation.

